




520 Romford Road, Columbia, SC 29203 (MLS # 647188)
 Twitter
 Facebook
 Email
|

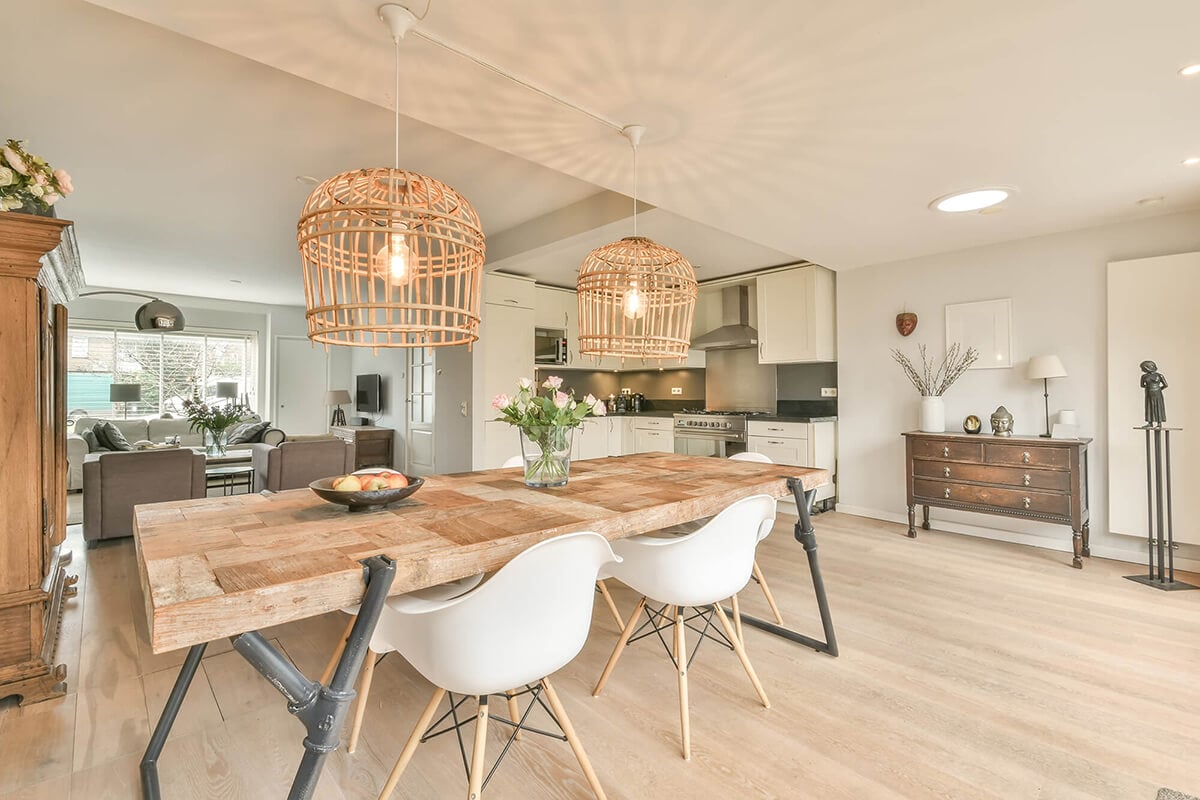
Welcome to 520 Romford Road, a stunning new construction home with 3 bedrooms, 2 bathrooms, and 1,425 square feet of thoughtfully designed living space. The open floor plan features a spacious living area that flows seamlessly into the dedicated dining space and kitchen, creating an inviting layout for everyday living and entertaining. Durable LVP flooring runs throughout the home, while recessed lighting adds a clean, contemporary touch. The kitchen is well-equipped with granite countertops, stainless steel appliances, bar seating, abundant cabinetry, and a convenient pantry for additional storage. The primary suite offers a private retreat with plush carpeting, high ceilings, and a walk-in closet. The ensuite bath is equally impressive, featuring a double vanity, ample storage, a large soaking tub, and a separate walk-in shower with beautiful floor-to-ceiling tile and built-in wall shelving. Two additional spacious bedrooms feature carpeting, high ceilings, and private closets, with convenient access to a full hall bath with a tub/shower combination. Outside, enjoy the covered patio overlooking the beautiful surrounding foliage, providing a peaceful spot to relax or unwind. With its fresh construction, functional layout, and inviting finishes, this home is ready to welcome its new owners! Disclaimer: CMLS has not reviewed and, therefore, does not endorse vendors who may appear in listings.
| DAYS ON MARKET | 1 | LAST UPDATED | 11/20/2026 |
|---|---|---|---|
| TRACT | NONE | YEAR BUILT | 2026 |
| COMMUNITY | City of Columbia, Denny terrace, | GARAGE SPACES | 2.0 |
| COUNTY | Richland | STATUS | Active |
| PROPERTY TYPE(S) | Single Family |
| School District | Richland One |
|---|---|
| Elementary School | John P. Thomas |
| Jr. High School | Alcorn |
| High School | Eau Claire |
| ADDITIONAL DETAILS | |
| AIR | Ceiling Fan(s), Central Air |
|---|---|
| AIR CONDITIONING | Yes |
| APPLIANCES | Dishwasher, Disposal, Microwave, Range, Refrigerator |
| AREA | City of Columbia, Denny terrace, |
| CONSTRUCTION | Stone, Vinyl Siding |
| GARAGE | Yes |
| HEAT | Central |
| INTERIOR | Eat-in Kitchen, Pantry |
| PARKING | Attached |
| PRIMARY ON MAIN | Yes |
| SEWER | Public Sewer |
| STORIES | 1 |
| STYLE | Traditional |
| SUBDIVISION | NONE |
| WATER | Public |
MORTGAGE CALCULATOR
TOTAL MONTHLY PAYMENT
0
P
I
*Estimate only
| SATELLITE VIEW |
| / | |
We respect your online privacy and will never spam you. By submitting this form with your telephone number
you are consenting for Melissa
Sprouse-Browne to contact you even if your name is on a Federal or State
"Do not call List".
Listing provided by The Art of RE at eXp Realty

IDX listing data provided courtesy of Consolidated MLS - Columbia, SC
This IDX solution is (c) Diverse Solutions 2026.