




4039 Harmony Way, Columbia, SC 29229 (MLS # 647076)
 Twitter
 Facebook
 Email
|

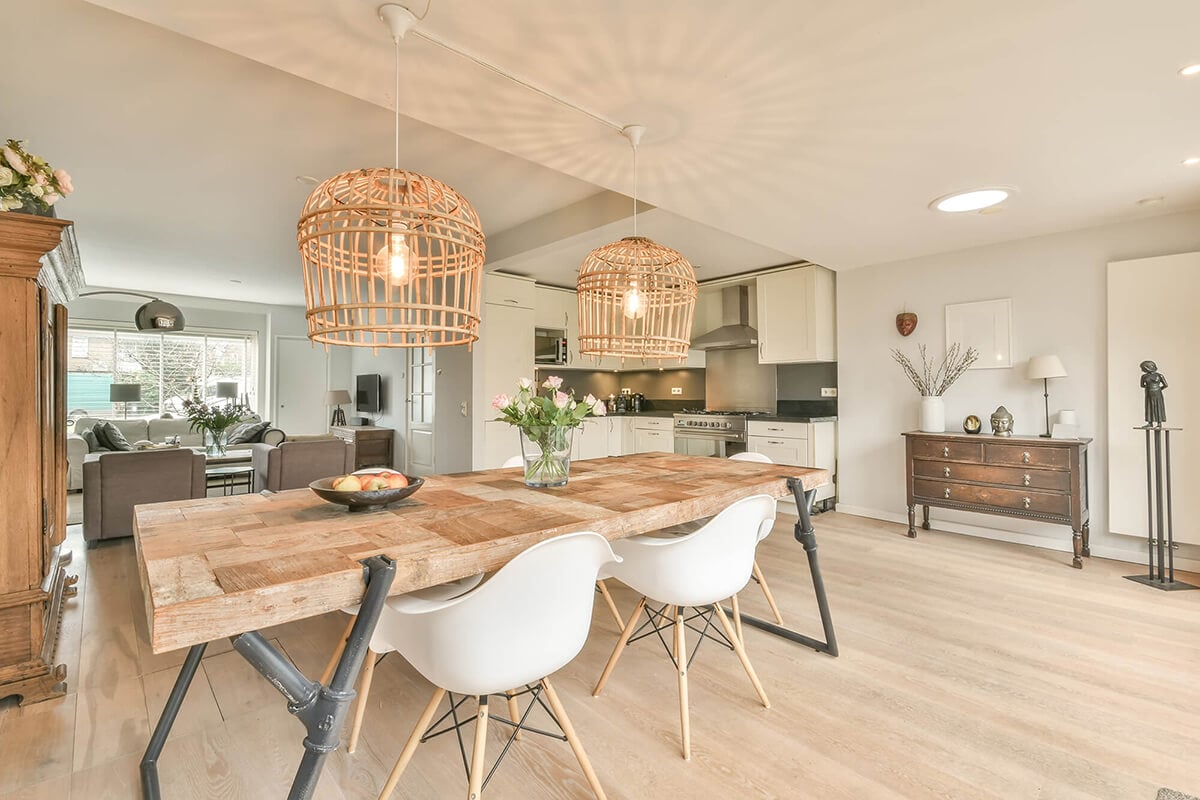
This Laurens B townhome offers a spacious and functional layout with three bedrooms and two-and-a-half bathrooms, blending comfort, style, and everyday convenience. The main level features a large great room with a pet pad, a bright eat-in area, and an open kitchen beautifully finished with Evergreen cabinetry, Miami Vena quartz countertops, a tile backsplash, stainless steel appliances, and a generous pantry for additional storage. Sea Glass luxury vinyl plank flooring flows throughout the first floor, while plush ecru carpeting adds comfort throughout the upstairs bedrooms. Pendant lighting and an open railing along the staircase provide a modern, sophisticated touch. A convenient powder room and laundry area complete the main level. Upstairs, you'll find three well-sized bedrooms, including a spacious primary suite with a large walk-in closet. The private ensuite bathroom features a tile tub/shower combination, double-sink vanity, and modern finishes. Outside, enjoy a fully fenced backyard with a large patio perfect for relaxing or entertaining, along with additional exterior storage. Ready in December. Plus, receive $10,000 toward closing costs, a refrigerator, and blinds on homes that close by December 31, 2026, when using partner lender Silverton Mortgage. Disclaimer: CMLS has not reviewed and, therefore, does not endorse vendors who may appear in listings.
| DAYS ON MARKET | 1 | LAST UPDATED | 11/18/2026 |
|---|---|---|---|
| TRACT | ASTORIA | YEAR BUILT | 2026 |
| COMMUNITY | Columbia Northeast | COUNTY | Richland |
| STATUS | Active | PROPERTY TYPE(S) | Condo/Townhouse/Co-Op |
| School District | Richland Two |
|---|---|
| Elementary School | Pontiac |
| Jr. High School | Summit |
| High School | Spring Valley |
| ADDITIONAL DETAILS | |
| AIR | Ceiling Fan(s), Central Air |
|---|---|
| AIR CONDITIONING | Yes |
| APPLIANCES | Dishwasher, Disposal, Microwave |
| AREA | Columbia Northeast |
| CONSTRUCTION | Vinyl Siding |
| HEAT | Electric, Heat Pump, Zoned |
| HOA DUES | 355|Quarterly |
| INTERIOR | Eat-in Kitchen, Pantry |
| LOT | 1742 sq ft |
| SEWER | Public Sewer |
| STORIES | 2 |
| STYLE | Traditional |
| SUBDIVISION | ASTORIA |
| WATER | Public |
MORTGAGE CALCULATOR
TOTAL MONTHLY PAYMENT
0
P
I
*Estimate only
| SATELLITE VIEW |
| / | |
We respect your online privacy and will never spam you. By submitting this form with your telephone number
you are consenting for Melissa
Sprouse-Browne to contact you even if your name is on a Federal or State
"Do not call List".
Listing provided by Clayton Properties Group Inc

IDX listing data provided courtesy of Consolidated MLS - Columbia, SC
This IDX solution is (c) Diverse Solutions 2026.