




4041 Harmony Way, Columbia, SC 29229 (MLS # 647068)
 Twitter
 Facebook
 Email
|

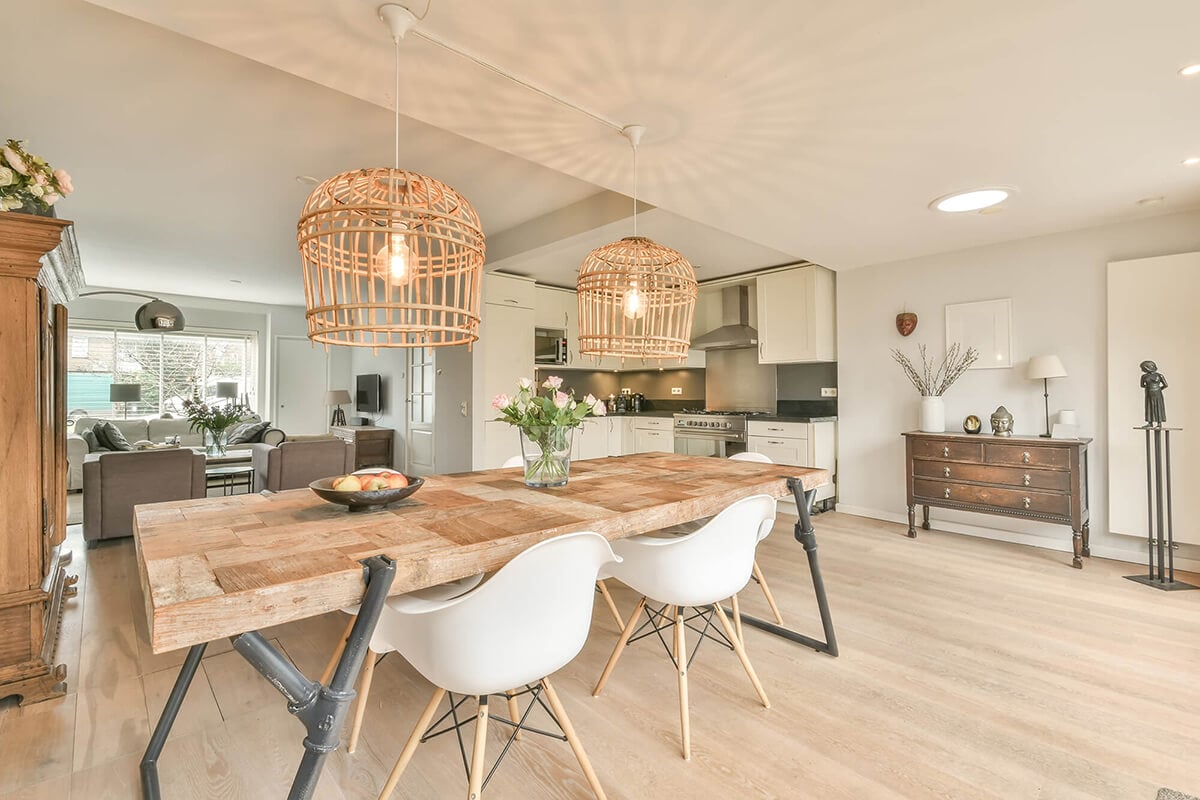
This thoughtfully designed Laurens A townhome offers a highly functional layout featuring three bedrooms and two-and-a-half bathrooms, perfectly blending comfort, style, and convenience. The main level showcases an inviting open-concept design with a spacious great room, a bright eat-in dining area, and a beautifully appointed kitchen featuring stylish Greyhound cabinetry, Luna Pearl granite countertops, stainless steel appliances, and a generous pantry for ample storage. Lighthouse luxury vinyl plank flooring runs throughout the first floor, creating a beautiful neutral foundation while offering everyday durability, and plush Stone carpeting adds comfort throughout the upstairs bedrooms. Modern pendant lighting above the kitchen sink adds a sophisticated touch, while a convenient powder room and laundry area complete the main level. Upstairs, you'll find three generously sized bedrooms, including a spacious primary suite with a large walk-in closet. The private ensuite bath is designed with relaxation in mind, featuring a beautiful tile shower, double-sink vanity, and contemporary finishes throughout. Outdoor living is just as appealing with a fully fenced backyard, a large patio ideal for entertaining or relaxing, and additional exterior storage. Enjoy the ease of low-maintenance living with included irrigation and front yard maintenance. Astoria enhances your lifestyle with a variety of community amenities designed for both relaxation and recreation, including a resort-style pool, shaded cabana, playground, scenic sidewalks perfect for walking or jogging, and a lighted cornhole area for gathering with friends and neighbors. This home truly offers the perfect combination of modern living and vibrant community features. Plus, receive $10,000 toward closing costs when using partner lender Silverton Mortgage, along with a stainless-steel side-by-side refrigerator. Disclaimer: CMLS has not reviewed and, therefore, does not endorse vendors who may appear in listings.
| DAYS ON MARKET | 1 | LAST UPDATED | 11/18/2026 |
|---|---|---|---|
| TRACT | ASTORIA | YEAR BUILT | 2026 |
| COMMUNITY | Columbia Northeast | COUNTY | Richland |
| STATUS | Active | PROPERTY TYPE(S) | Condo/Townhouse/Co-Op |
| School District | Richland Two |
|---|---|
| Elementary School | Pontiac |
| Jr. High School | Summit |
| High School | Spring Valley |
| ADDITIONAL DETAILS | |
| AIR | Ceiling Fan(s), Central Air |
|---|---|
| AIR CONDITIONING | Yes |
| APPLIANCES | Dishwasher, Disposal, Microwave |
| AREA | Columbia Northeast |
| CONSTRUCTION | Vinyl Siding |
| HEAT | Electric, Heat Pump, Zoned |
| HOA DUES | 355|Quarterly |
| INTERIOR | Eat-in Kitchen, Pantry |
| LOT | 2178 sq ft |
| SEWER | Public Sewer |
| STORIES | 2 |
| STYLE | Traditional |
| SUBDIVISION | ASTORIA |
| WATER | Public |
MORTGAGE CALCULATOR
TOTAL MONTHLY PAYMENT
0
P
I
*Estimate only
| SATELLITE VIEW |
| / | |
We respect your online privacy and will never spam you. By submitting this form with your telephone number
you are consenting for Melissa
Sprouse-Browne to contact you even if your name is on a Federal or State
"Do not call List".
Listing provided by Clayton Properties Group Inc

IDX listing data provided courtesy of Consolidated MLS - Columbia, SC
This IDX solution is (c) Diverse Solutions 2026.