



109 Water View Drive, Columbia, SC 29212 (MLS # 646268)
 Twitter
 Facebook
 Email
|

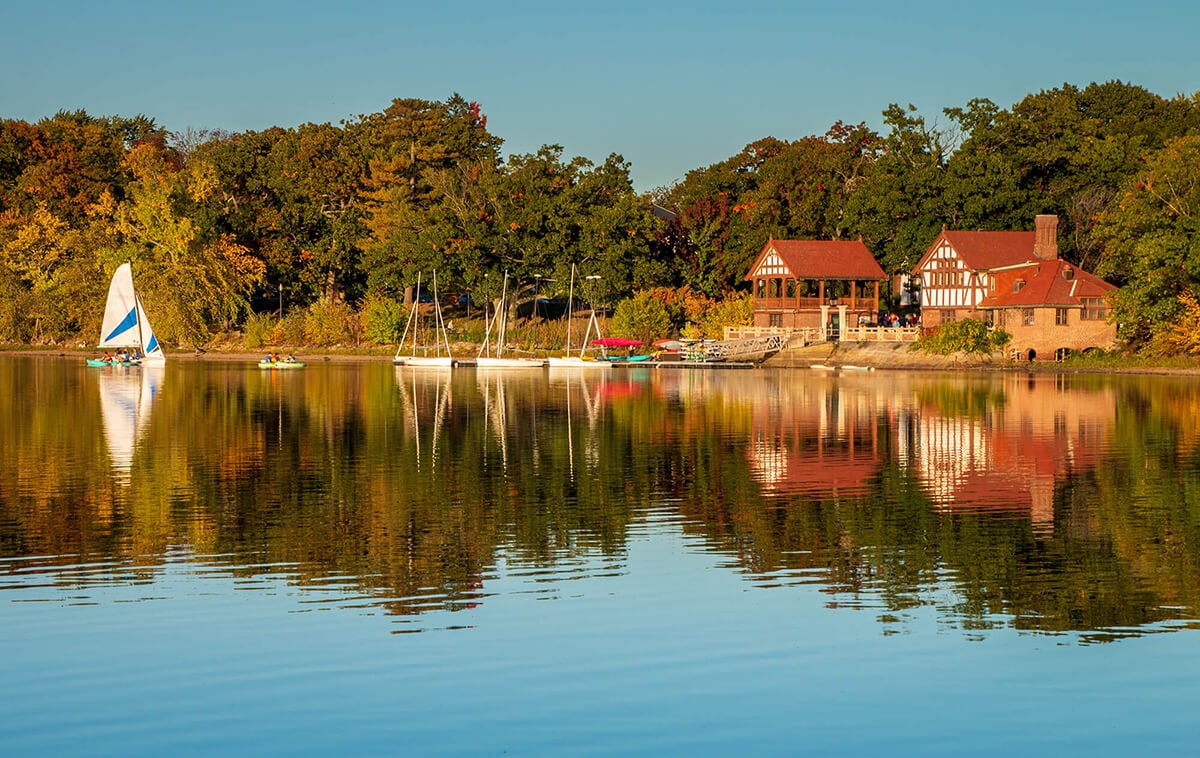
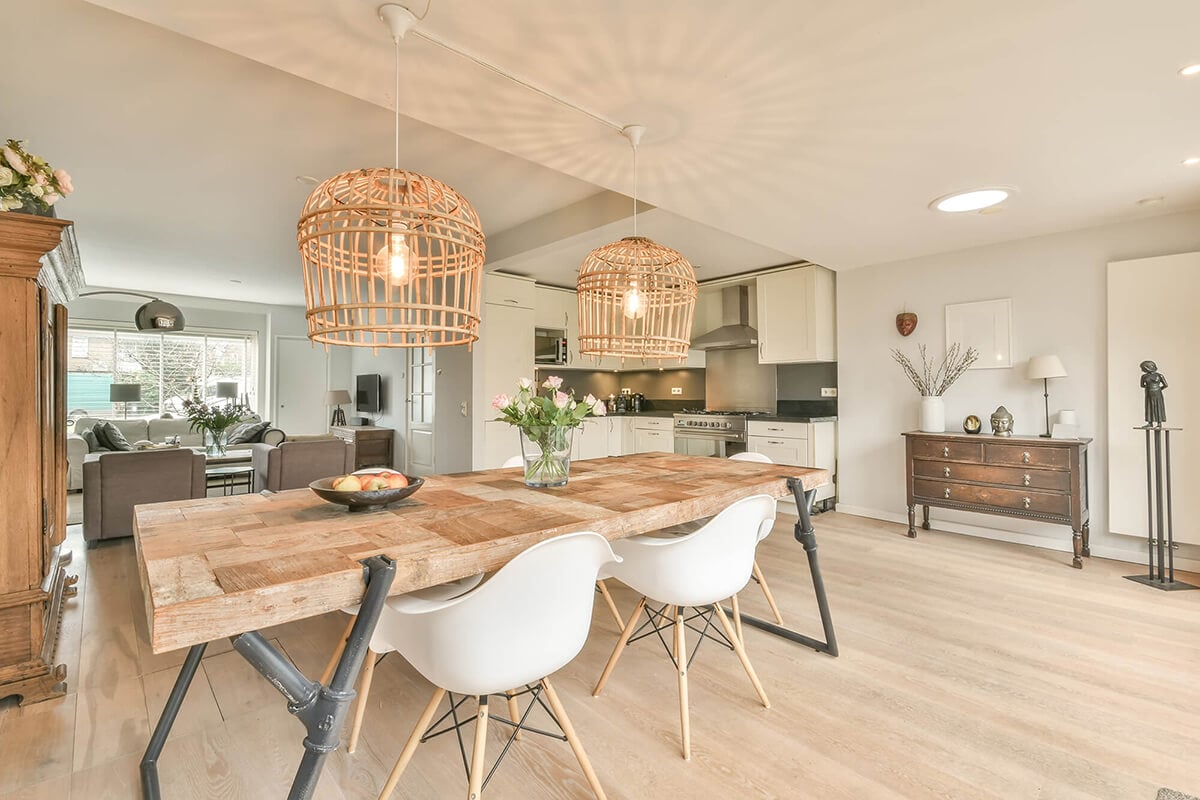
Welcome to this spacious all-brick home situated on a half-acre lot across from the neighborhood lake in an established community! Featuring 4 bedrooms, 2.5 baths, exceptional outdoor living spaces, and an abundance of character throughout. The inviting eat-in kitchen boasts hardwood floors, a center island, stainless steel appliances, pantry, breakfast bar, and doors opening to the covered porch, allowing natural light to fill the space. The adjoining dining room features hardwood floors, elegant wainscoting, and French doors leading to the formal living room, complete with a fireplace and extensive molding. The expansive great room showcases rich judge's paneling, exposed wood ceiling beams, a second fireplace, and built-in shelving, creating a warm and inviting atmosphere. The spacious primary suite features engineered hardwood floors, his-and-hers closets, and a private bath with separate vanities, tub, and standalone shower. Bedrooms 2 and 3 each feature two closets and generous living space, while bedroom 4 currently serves as a home office. The oversized FROG provides incredible versatility with a kitchenette featuring a refrigerator, sink, and bar seating, ideal for a media room, recreation area, or additional living space. Step outside to your own private backyard retreat! The exceptional outdoor setting features a covered porch overlooking the sparkling pool with two soothing water features, a convenient outdoor bathroom with shower, and a privacy-fenced backyard perfect for entertaining or relaxing. Additional highlights include newer HVAC systems, an updated pool pump and filter, and front and rear irrigation systems. Conveniently located near highly regarded schools, interstate access, medical facilities, grocery stores, and shopping. With its generous lot, distinctive architectural details, and resort-style outdoor amenities, this property is a wonderful place to call home! Disclaimer: CMLS has not reviewed and, therefore, does not endorse vendors who may appear in listings.
| DAYS ON MARKET | 1 | LAST UPDATED | 11/4/2026 |
|---|---|---|---|
| TRACT | LOST CREEK | YEAR BUILT | 1983 |
| COMMUNITY | Irmo/St Andrews/Ballentine | GARAGE SPACES | 2.0 |
| COUNTY | Richland | STATUS | Active |
| PROPERTY TYPE(S) | Single Family |
| School District | Lexington/Richland Five |
|---|---|
| Elementary School | Dutch Fork |
| Jr. High School | Dutch Fork |
| High School | Dutch Fork |
| ADDITIONAL DETAILS | |
| AIR | Ceiling Fan(s) |
|---|---|
| AIR CONDITIONING | Yes |
| APPLIANCES | Dishwasher, Disposal, Dryer, Freezer, Ice Maker, Microwave, Range, Refrigerator, Washer |
| AREA | Irmo/St Andrews/Ballentine |
| BASEMENT | Crawl Space |
| CONSTRUCTION | Brick |
| FIREPLACE | Yes |
| GARAGE | Yes |
| HEAT | Heat Pump, Zoned |
| INTERIOR | Eat-in Kitchen, Kitchen Island, Pantry, Wet Bar |
| LOT | 0.5 acre(s) |
| PARKING | Garage Door Opener, Attached |
| POOL | Yes |
| POOL DESCRIPTION | Outdoor Pool, In Ground |
| SEWER | Public Sewer |
| STORIES | 2 |
| STYLE | Traditional |
| SUBDIVISION | LOST CREEK |
| WATER | Public |
MORTGAGE CALCULATOR
TOTAL MONTHLY PAYMENT
0
P
I
*Estimate only
| SATELLITE VIEW |
| / | |
We respect your online privacy and will never spam you. By submitting this form with your telephone number
you are consenting for Melissa
Sprouse-Browne to contact you even if your name is on a Federal or State
"Do not call List".
Listing provided by EXIT Real Est Consultants

IDX listing data provided courtesy of Consolidated MLS - Columbia, SC
This IDX solution is (c) Diverse Solutions 2026.