




5 Avonwood Court, Irmo, SC 29063 (MLS # 646155)
 Twitter
 Facebook
 Email
|

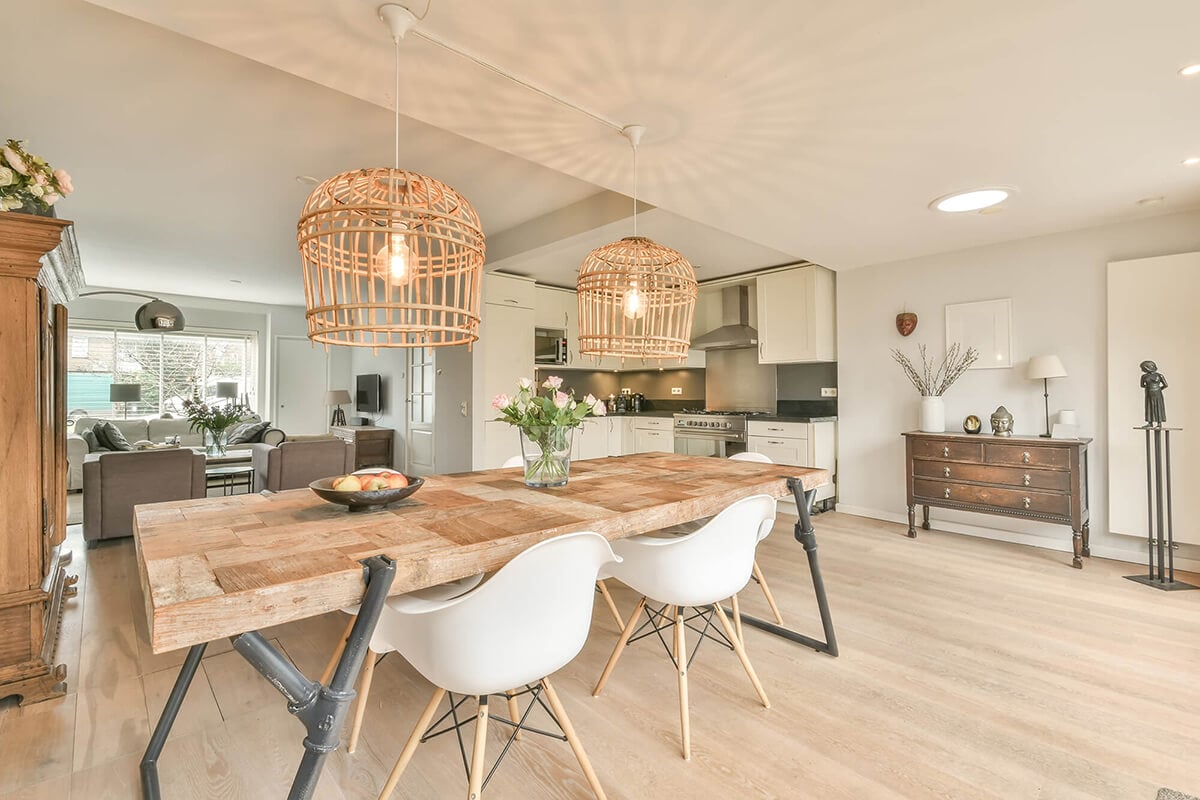
WELCOME TO 5 AVONWOOD COURT IN IRMO! Situated on a quiet cul-de-sac in the established Belfair Oaks community, this traditional two-story home features 4 bedrooms, 2 full baths, and 1 half bath across 2,029 square feet. The main level is designed for comfortable everyday living, with a welcoming living area and fireplace that create a warm setting for relaxing evenings or spending time with family and friends. The eat-in kitchen provides a convenient space for preparing meals and enjoying casual dining, keeping daily routines simple and comfortable. Upstairs, four bedrooms provide plenty of flexibility for family, guests, or a dedicated home office. The primary bedroom features a walk-in closet, adding valuable storage and keeping your personal space organized. Outside, the deck gives you a place to enjoy your morning coffee, unwind after a long day, or spend time outdoors. A storage shed provides additional room for tools and outdoor equipment. Residents of Belfair Oaks also enjoy access to community amenities, including a swimming pool, clubhouse, and sidewalks. With River Springs Elementary and Dutch Fork Middle and High Schools nearby, along with convenient access to the surrounding Irmo area, this home combines comfortable living spaces with neighborhood amenities in an established community. A welcoming setting, a practical floor plan, and room for everyone make 5 Avonwood Court a wonderful place to call home. Disclaimer: CMLS has not reviewed and, therefore, does not endorse vendors who may appear in listings.
| DAYS ON MARKET | 1 | LAST UPDATED | 11/2/2026 |
|---|---|---|---|
| TRACT | BELFAIR OAKS | YEAR BUILT | 2000 |
| COMMUNITY | Irmo/St Andrews/Ballentine | COUNTY | Richland |
| STATUS | Active | PROPERTY TYPE(S) | Single Family |
| School District | Lexington/Richland Five |
|---|---|
| Elementary School | River Springs |
| Jr. High School | Dutch Fork |
| High School | Dutch Fork |
| ADDITIONAL DETAILS | |
| AIR | Ceiling Fan(s) |
|---|---|
| AIR CONDITIONING | Yes |
| APPLIANCES | Dishwasher, Microwave, Range, Refrigerator |
| AREA | Irmo/St Andrews/Ballentine |
| BASEMENT | Crawl Space |
| CONSTRUCTION | Brick, Vinyl Siding |
| FIREPLACE | Yes |
| GARAGE | Attached Garage, Garage Door Opener, Yes |
| HEAT | Heat Pump |
| HOA DUES | 545|Annually |
| INTERIOR | Eat-in Kitchen, Pantry |
| LOT DESCRIPTION | Cul-De-Sac |
| PARKING | Garage Door Opener, Attached |
| PRIMARY ON MAIN | Yes |
| SEWER | Public Sewer |
| STORIES | 2 |
| STYLE | Traditional |
| SUBDIVISION | BELFAIR OAKS |
| WATER | Public |
MORTGAGE CALCULATOR
TOTAL MONTHLY PAYMENT
0
P
I
*Estimate only
| SATELLITE VIEW |
| / | |
We respect your online privacy and will never spam you. By submitting this form with your telephone number
you are consenting for Melissa
Sprouse-Browne to contact you even if your name is on a Federal or State
"Do not call List".
Listing provided by Keller Williams The Downing Group

IDX listing data provided courtesy of Consolidated MLS - Columbia, SC
This IDX solution is (c) Diverse Solutions 2026.